




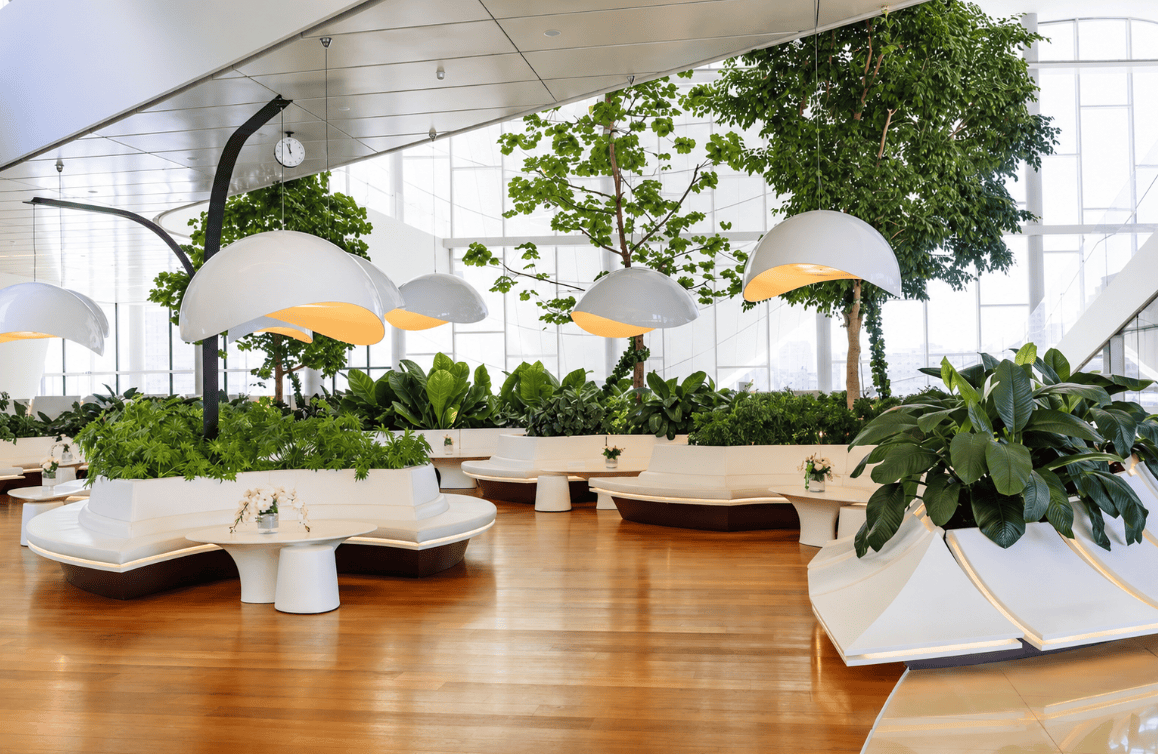
Biophilic design has spent the last few years moving from a nice idea to an expected one. The trends that took hold across 2025 and now define 2026 are not about adding more plants. They are about a more deliberate, evidence-led way of bringing nature into the workplace, one that treats greenery as part of the architecture rather than the decoration applied at the end.
For the facility leaders, architects, and designers planning corporate interiors this year, the useful question is no longer whether to design biophilically. It is which of these trends actually earn their place in a workplace budget. Here are the eight design trends reshaping corporate interiors in 2026, and what each one means for how a space performs.
1. Biophilia moves from finish to foundation
The defining shift of 2026 is where biophilic design happens in the process. For years it was a finishing layer, a few planters added once the floor plan was set. Now it is specified at the concept phase, alongside the lighting plan and the acoustic strategy, because the business case is finally strong enough to justify the seat at the table.
A 2024 systematic review of 74 peer-reviewed studies found consistent cognitive, psychological, and physiological benefits from biophilic workplace design, and a global study of 7,600 office workers across sixteen countries, led by workplace psychologist Cary Cooper, reported roughly 15 percent higher wellbeing, 6 percent higher productivity, and 15 percent higher creativity in environments with natural elements.
Designed in from the start, greenery shapes sightlines and adjacencies instead of filling gaps. We make the full performance case in our guide to biophilic office design.
2. Living walls scale from accent to architecture
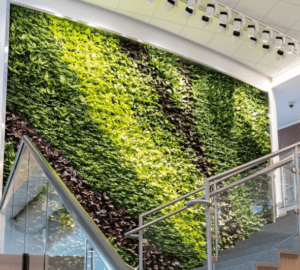
The living wall is no longer a single feature behind the reception desk. In 2026 it stretches down corridors, climbs full heights, and anchors atria as a genuine architectural element. What has matured alongside ambition is engineering.
A serious living wall is a performance system with irrigation, drainage, supplemental lighting, and a moisture barrier, and it rewards the investment only when it is specified correctly and maintained for the long term. Get the systems and specification right and the wall improves wellness, acoustics, and brand presence for a decade.
Get them wrong and it fails within a season, which is why the trend in 2026 is as much about rigor as it is about scale.
The living wall is no longer a single feature behind the reception desk. In 2026 it stretches down corridors, climbs full heights, and anchors atria as a genuine architectural element. What has matured alongside ambition is engineering.
A serious living wall is a performance system with irrigation, drainage, supplemental lighting, and a moisture barrier, and it rewards the investment only when it is specified correctly and maintained for the long term. Get the systems and specification right and the wall improves wellness, acoustics, and brand presence for a decade.
Get them wrong and it fails within a season, which is why the trend in 2026 is as much about rigor as it is about scale.
3. The statement tree returns
After years of small, safe plantings, the large specimen tree is back as a centerpiece. A mature indoor tree anchoring an open floor, a stairwell, or a double-height lobby does something no cluster of tabletop plants can: it establishes scale and draws the eye upward. The same instinct is driving interest in tall indoor plants and climbing plants trained into living architectural layers.
These are commitments, not accessories, and that is the point. In 2026, corporate interiors are using height and presence to signal that the workplace is a place worth being.
4. Biophilia goes multisensory

Sight has always done the heavy lifting in biophilic design. The 2026 trend is to engage the other senses too.
Adaptive lighting that shifts with the natural rhythm of the day, the soft sound of water or gentle natural audio, the scent and tactility of real wood and stone underfoot, all of it deepens the sense of being connected to nature rather than merely looking at it. This is where biophilic design overlaps with the growing interest in neuroaesthetics and how environments shape focus and mood. The lesson for corporate interiors is that a convincing natural environment is layered, not flat, and the layers reinforce one another.
5. Warm, nature-drawn palettes replace cool minimalism
The gray-and-white minimalist office is on its way out. In its place is a warmer material language: natural wood, stone, clay tones, and organic textiles like linen and wool, paired with earthy greens and grounded neutrals.
Greenery reads best against this backdrop, and the two trends feed each other, with living elements becoming the active layer over a warm, tactile palette. This is biophilic design working at the level of architecture and materials rather than plants alone, and it is one reason 2026 interiors feel calmer and more human than the stark spaces they are replacing.
6. Greenery goes distributed across the floor plate
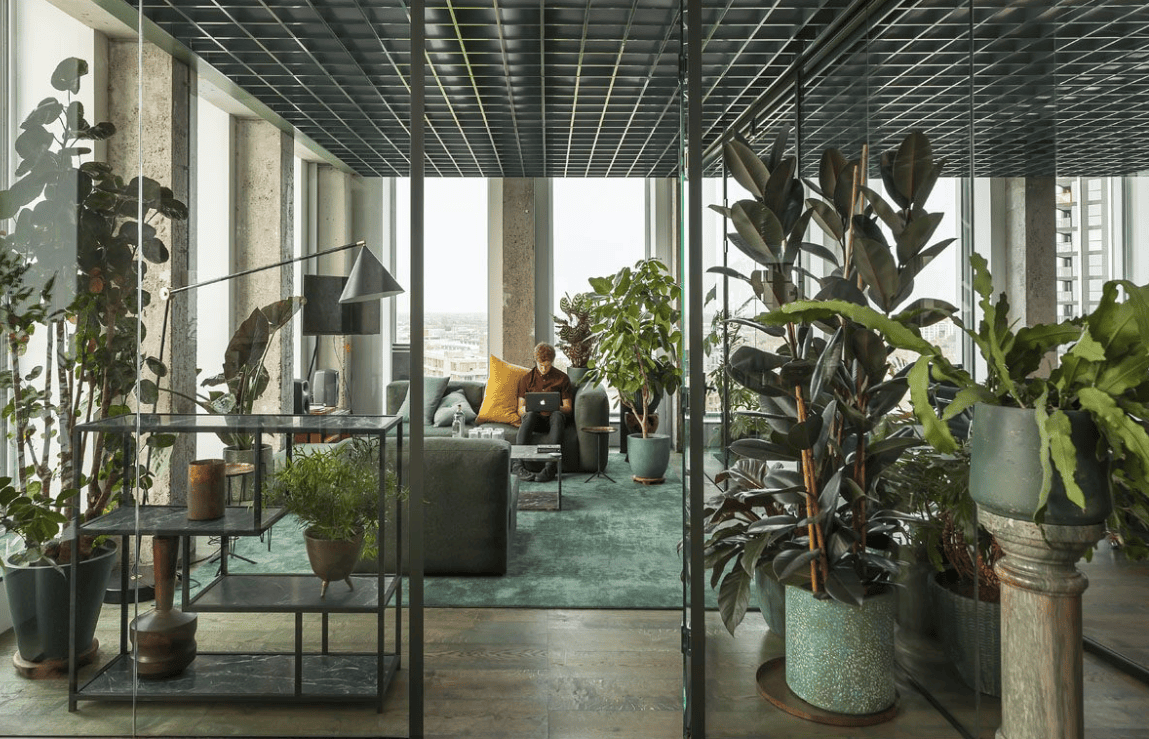
One dramatic green wall in the lobby is no longer the goal. The 2026 approach distributes nature throughout the space so that employees encounter it wherever they work, not only where visitors pass.
The design idea behind it is repeated nature moments, giving people visual access to greenery even from heads-down areas rather than concentrating it all in the entrance. That means office plants planned across the whole floor plate, in work zones, break areas, and circulation paths.
The benefit reaches the people who spend all day in the building, which is exactly who a workplace investment should serve.
7. Plants become acoustic infrastructure
Noise is the top complaint in open-plan offices, and in 2026 biophilic design is being enlisted to solve it. Dense plantings, moss wall systems, and living walls absorb and deflect sound, which lets greenery do double duty as both a wellness element and an acoustic one. Interior plantings reduce ambient noise while also creating soft visual separation between zones, so a single design move addresses two problems at once.
For budget-conscious projects, that dual function is part of what moves biophilic design from the wish list into the plan.
8. Low-maintenance and preserved biophilia, driven by sustainability
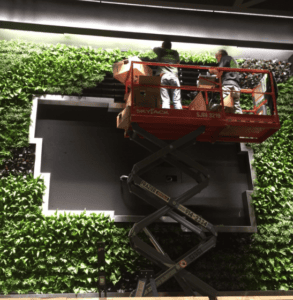
The final trend is a dose of realism. As biophilic design scales, so does the maintenance burden, and 2026 is seeing smart pairing of live and preserved elements to match each to its conditions.
Preserved moss and high-quality botanical and faux systems deliver the look in low-light or hard-to-service areas where live plants would struggle, while live plantings carry the spaces that can sustain them. This is sustainability in the practical sense, specifying for longevity rather than replacing failed installations every season, and it depends on honest maintenance planning from the start.
The best 2026 interiors are designed to still look intentional in year three.
What these trends have in common
Read together, these eight trends point in one direction. Biophilic design in 2026 is more integrated, more rigorous, and more accountable than the potted-plant era it is leaving behind. The spaces that get it right are the ones that treat nature as infrastructure, plan for how it will be maintained, and deliver that standard consistently rather than in a single showpiece.
That last point is where most programs quietly fail, and it is the hardest part to get right across a footprint of locations. Delivering the same standard of design and care in every market, through one accountable partner rather than a patchwork of local vendors, is what turns a trend into a durable asset. It is the work Planterra’s national program is built to do.
If you are planning a workplace that reflects where design is heading in 2026, our team can help you design, install, and maintain it, in one location or across the country.
Design a workplace built for where 2026 is heading
Planterra designs, installs, and maintains biophilic workplace programs for single offices and nationwide portfolios, delivering the same high standard across every location.
Plan your space with us and build an interior that still feels current long after the trend list changes.